Image showing housetypes at St Nicholas

Tinkinswood Green, Vale of Glamorgan

Sensitively approached Masterplan and associated Full Planning Application adjacent to a Conservation Area.

Project information

Client

Redrow Homes

Location

St Nicholas

The Challenge

The Urbanists were commissioned by Redrow to develop a masterplan and associated Full Planning Application package on an allocated site just north of the A48 in St Nicholas village. The location of the site, adjacent to the St Nicholas Conservation Area, required a sensitive approach to the layout and character of the proposed development.
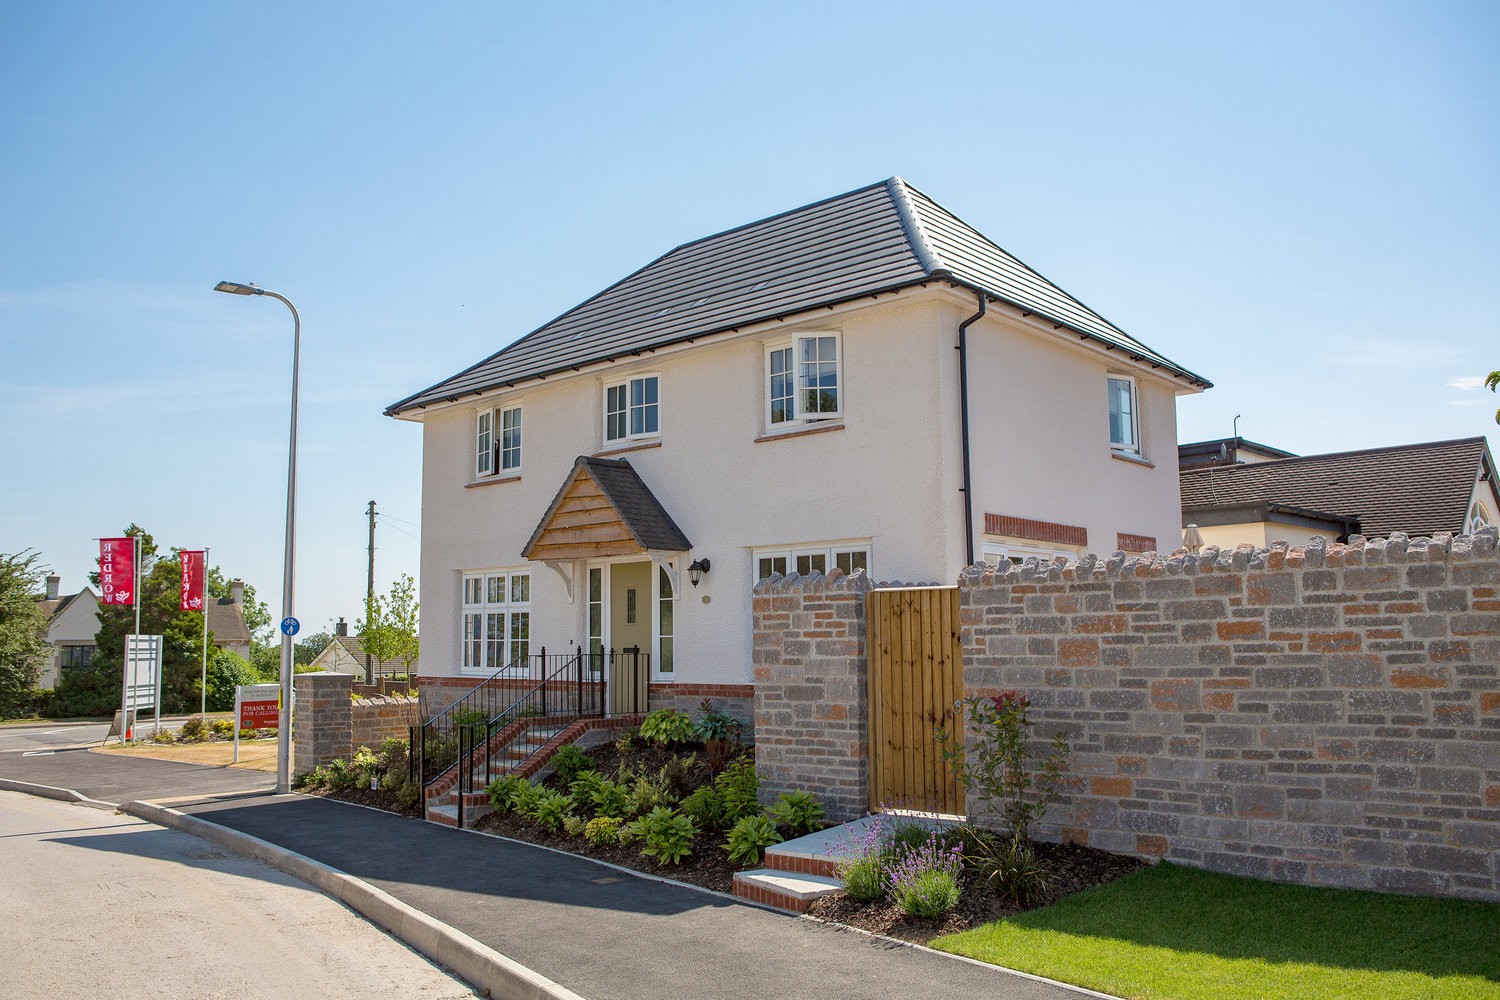
Housetype at site entrance, St Nicholas

Our Role

We undertook a detailed analysis of the context and character of St Nicholas village and other villages within the Vale of Glamorgan. The aim of this was to fully set the proposed development into the context of not only the immediate surroundings and character of St. Nicholas but also those of the wider Vale. From this we were able to make recommendations on:

  • Changes to architectural detailing; Housetypes were re-elevated to include materials and features which were sympathetic to nearby properties, particularly those within the Conservation Area.

  • Landscape treatment, boundaries, and entrances of the development; Ensuring they were appropriate to the Conservation Area setting and promoting character through appropriate landscape specification and boundary treatments such as stone walls.

The Outcome

We collaborated with Redrow’s internal technical team to redesign the elevational treatment of the housetypes and negotiated these design changes with the Council’s Planners. The 100-home development received Full Planning Permission and is now occupied.

More projects

Let's work
together

We want to hear about your project.

First thoughts, or ready to go. Any scale, any time.

Get in touch

Three Urbanists colleagues reviewing a large plan outdoors

Let's work
together

We want to hear about your project.

First thoughts, or ready to go. Any scale, any time.

Get in touch

Urbanists colleagues reviewing a large plan outdoors

Let's work
together

We want to hear about your project.

First thoughts, or ready to go. Any scale, any time.

Get in touch

Urbanists colleagues reviewing a large plan outdoors

We passionately believe
that what we do matters.

We are motivated by making a positive and real difference, seeing our ideas, our advice, and our efforts come to life, and to have a positive impact on people and the environment.

We passionately believe
that what we do matters.

We are motivated by making a positive and real difference, seeing our ideas, our advice, and our efforts come to life, and to have a positive impact on people and the environment.

Contact

Cardiff

Westgate House,
Womanby Street,
Cardiff,
CF10 1BR

Bristol

1.13 Temple Studios
Lower Approach Road
Bristol,
BS1 6QA

Manchester

Linley House,
Dickinson Street,
Manchester,
M1 4LF

Registered in England and Wales. No :8333903

Copyright © 2026 The Urbanists. All rights reserved.

Contact

Cardiff

Westgate House,
Womanby Street,
Cardiff,
CF10 1BR

Bristol

1.13 Temple Studios
Lower Approach Road
Bristol,
BS1 6QA

Manchester

Linley House,
Dickinson Street,
Manchester,
M1 4LF

Registered in England and Wales. No :8333903

Copyright © 2026 The Urbanists. All rights reserved.

Contact

Cardiff

Westgate House,
Womanby Street,
Cardiff,
CF10 1BR

Bristol

1.13 Temple Studios
Lower Approach Road
Bristol,
BS1 6QA

Manchester

Linley House,
Dickinson Street,
Manchester,
M1 4LF

Registered in England and Wales. No :8333903

Copyright © 2026 The Urbanists. All rights reserved.