View of the South Gloucestershire Council - Design Advisor project

South Gloucestershire Council - Design Advisor

Increasing housing density and quality around Bristol's urban fringe

Project information

Client

South Gloucestershire Council

Location

West of England

The Challenge

South Gloucestershire Council (SGC) is preparing its new long-term development plan, which needs to accommodate 10,000 new homes between 2025 and 2040. Over half of these are expected to come from expanding existing towns and villages. SGC asked us to review the masterplans submitted by developers and promoters for these sensitive sites. The goal was to rigorously test the quality, ambition, and design principles of these proposals, ensuring they maximise housing capacity and land efficiency without compromising on build quality or local landscape character.

Supporting view of the South Gloucestershire Council - Design Advisor project

Our Role

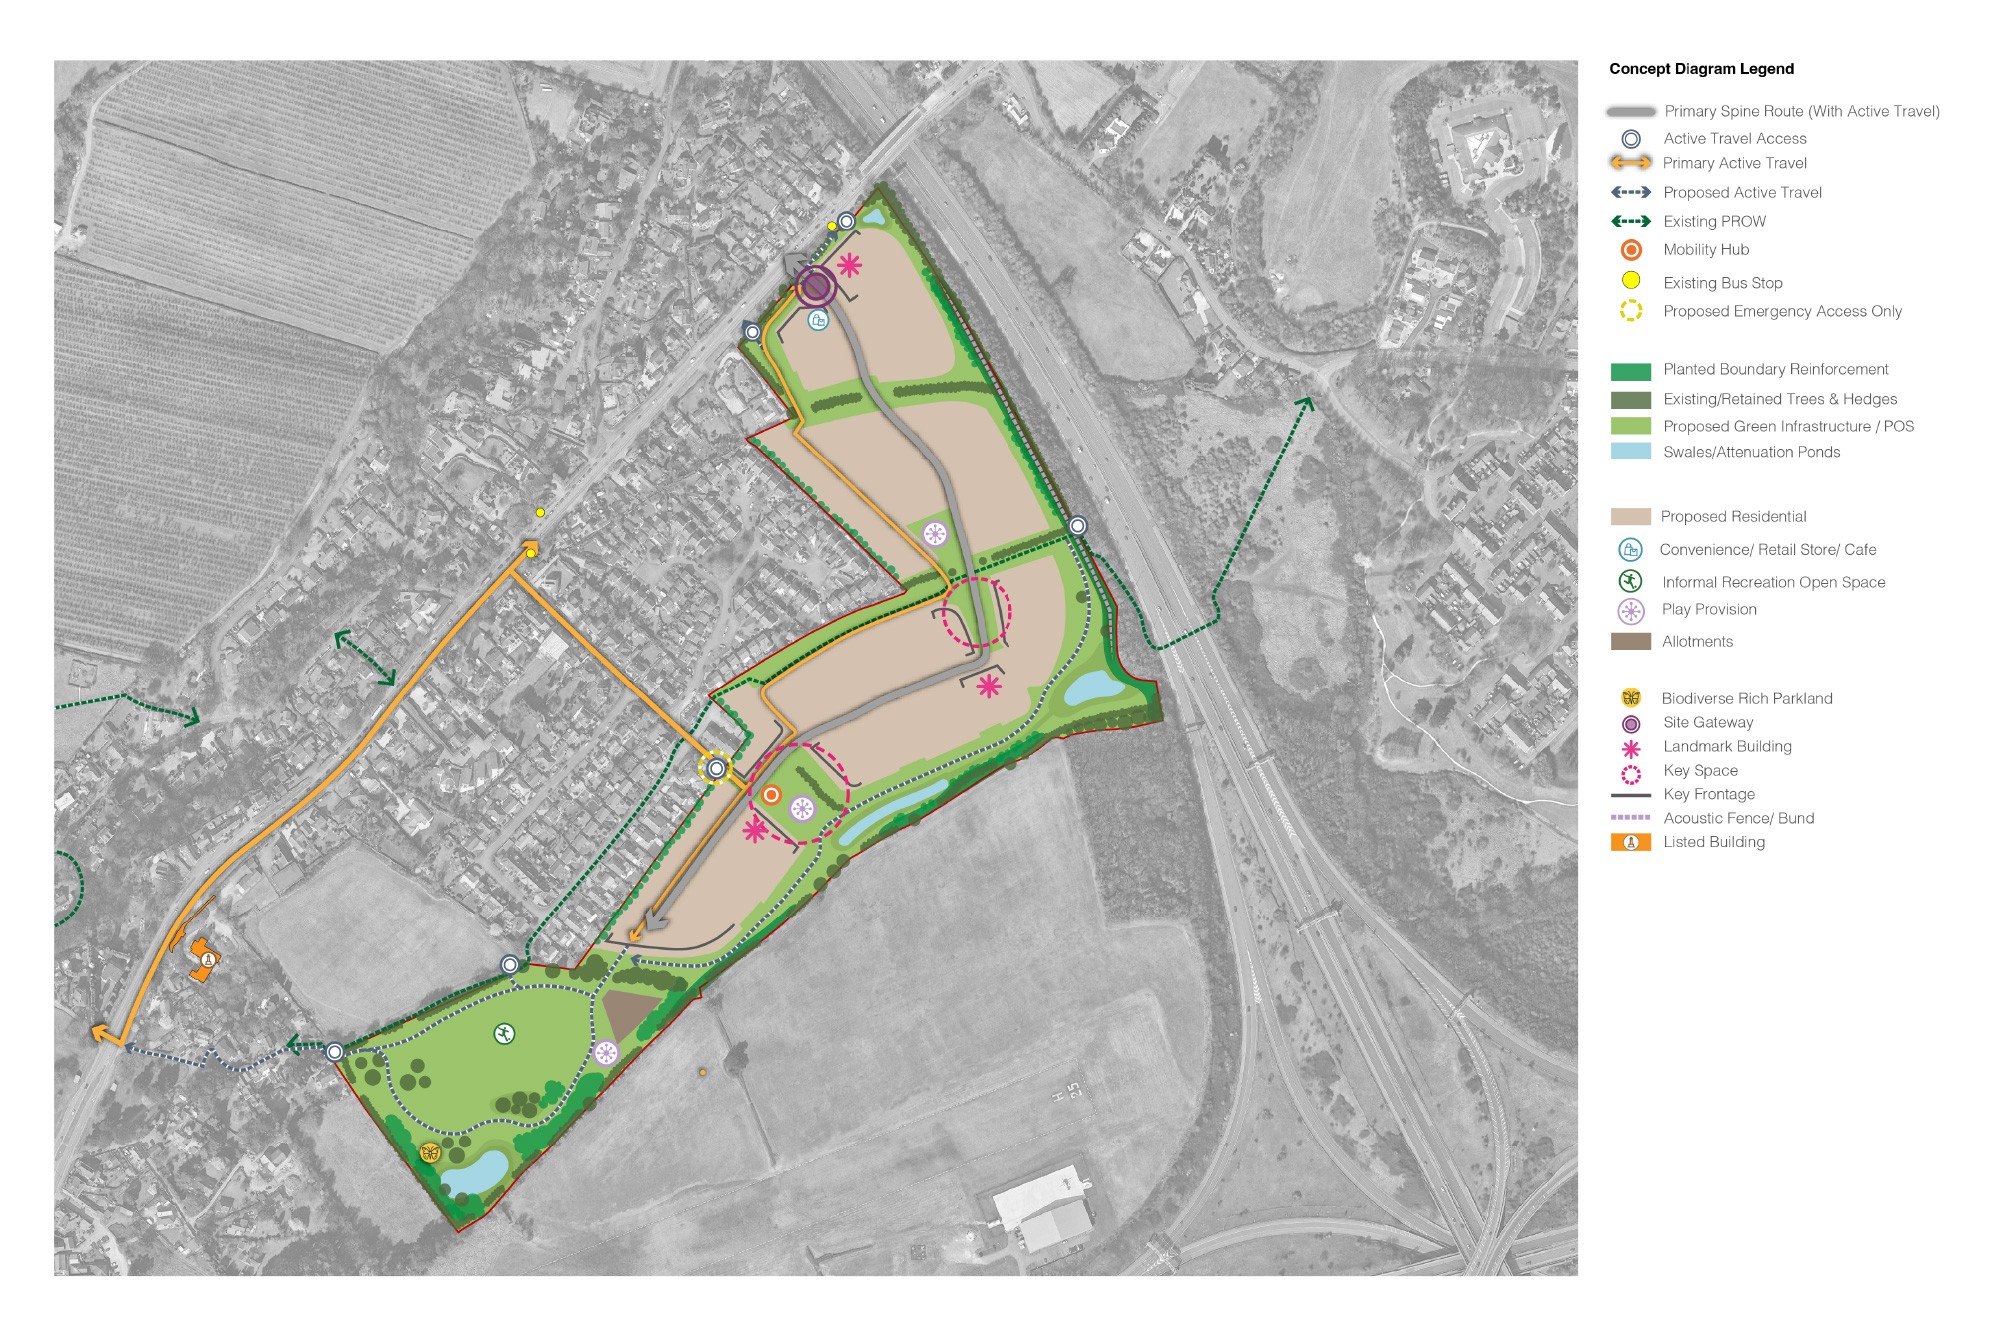
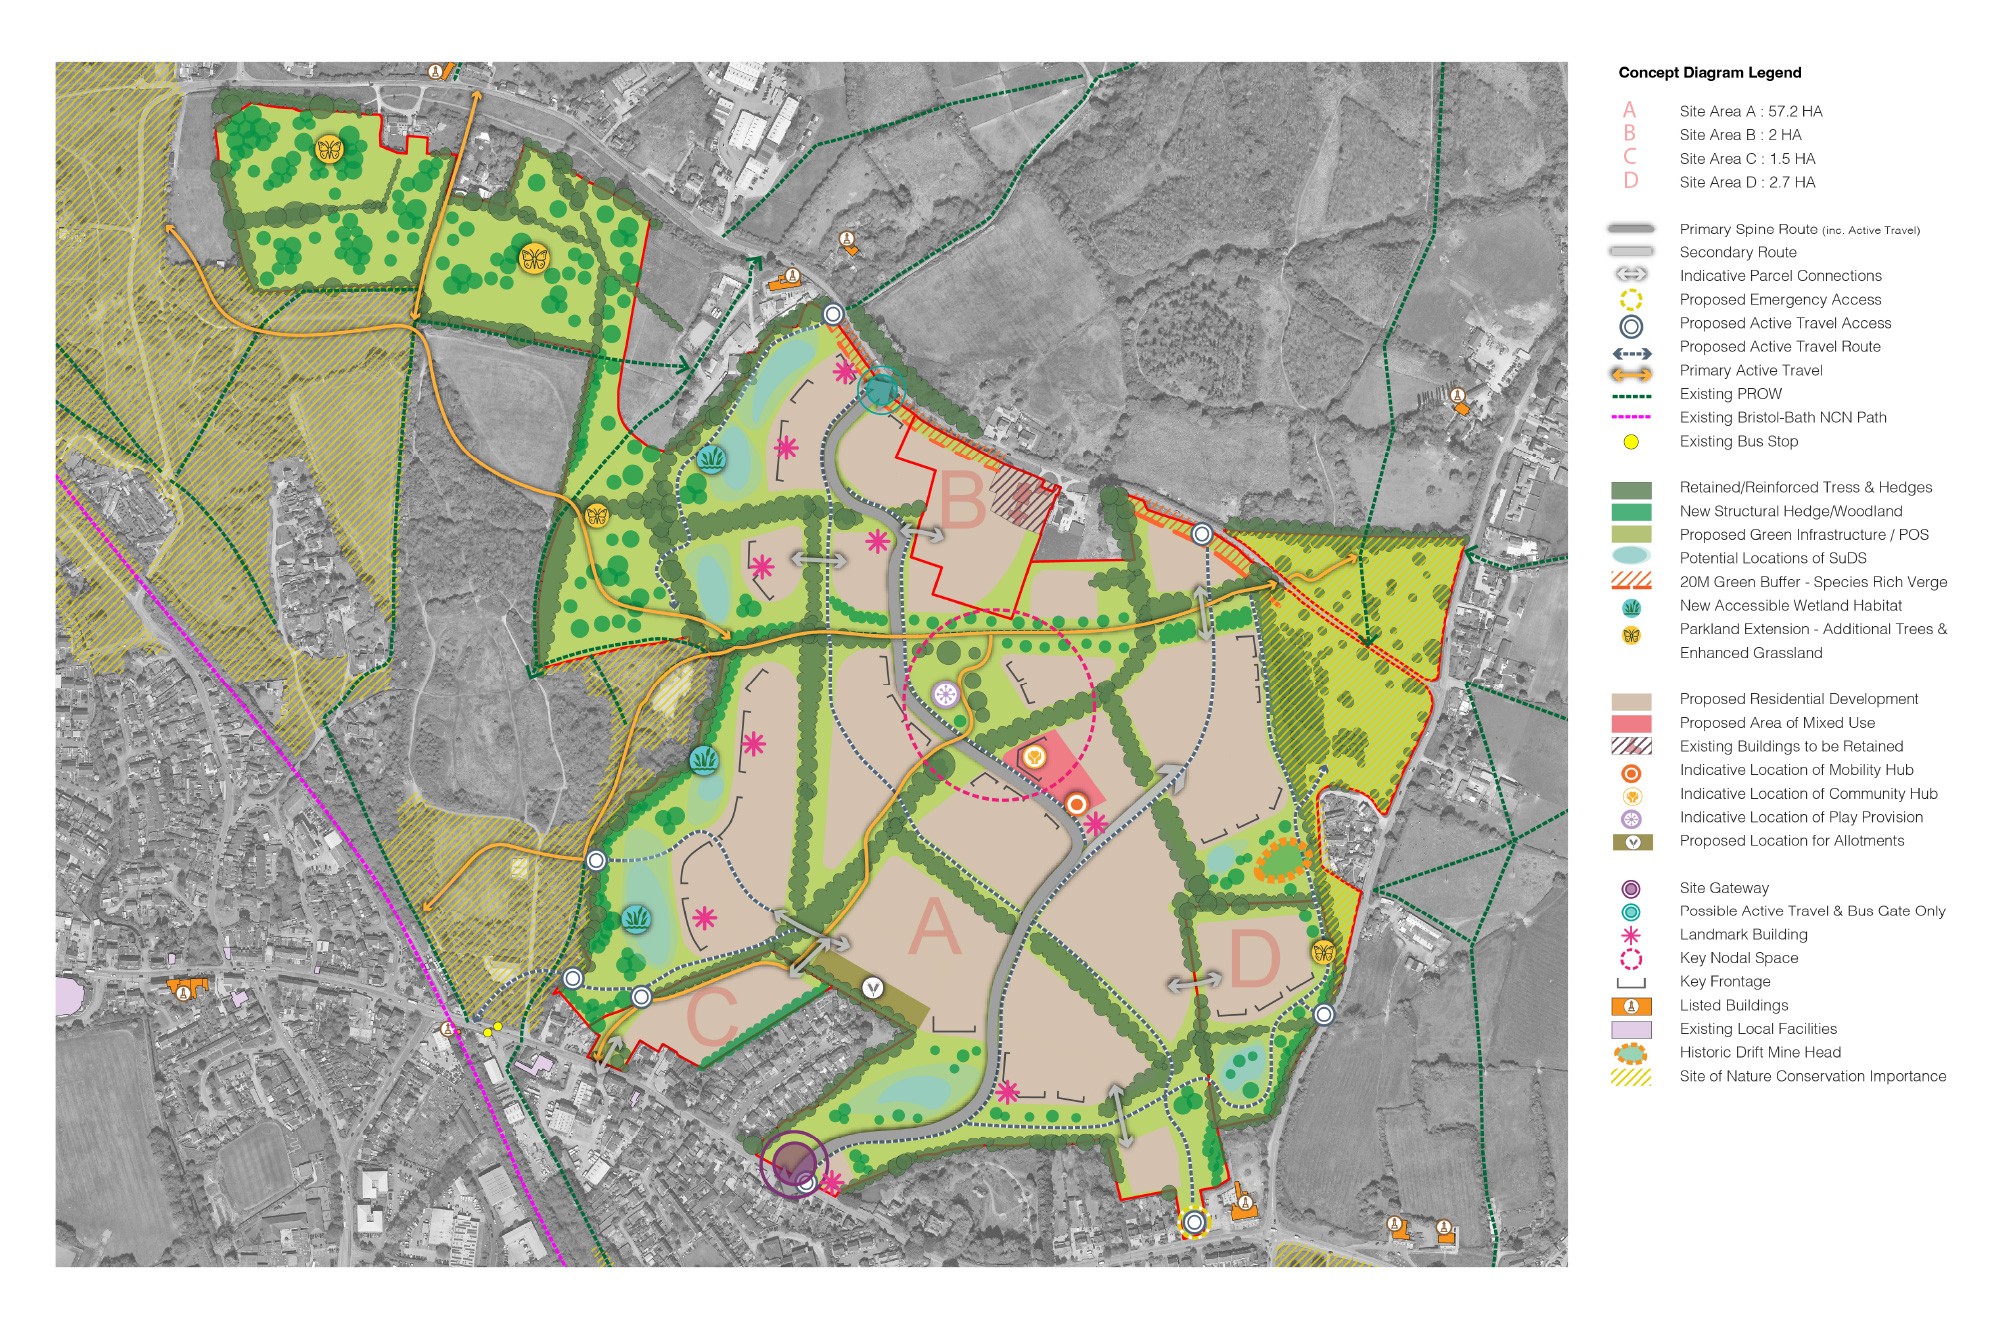
We designed a review process to audit the submitted masterplans against best-practice principles. In collaboration with specialist council officers, we critiqued the strengths and weaknesses of the developers' proposed designs. We then analysed SGC’s housing delivery over the last 20 years to establish a baseline for standard developer practices—looking closely at build speeds, housing density, and land use. Combining these insights with national best practices, we produced 'proof of concept' designs using modern neighborhood layouts and varied home types. These demonstrated how the developers' sites could be redesigned to achieve higher efficiency and better quality.
Additional view of the South Gloucestershire Council - Design Advisor project

The Outcome

Our work provided SGC with stronger, evidence-backed concept plans that secure more high-quality homes while using less land. Completed on schedule, these revised plans enabled SGC to submit its housing strategy on time and avoid costly delays under updated national planning rules.

More projects

Let's work
together

We want to hear about your project.

First thoughts, or ready to go. Any scale, any time.

Get in touch

Three Urbanists colleagues reviewing a large plan outdoors

Let's work
together

We want to hear about your project.

First thoughts, or ready to go. Any scale, any time.

Get in touch

Urbanists colleagues reviewing a large plan outdoors

Let's work
together

We want to hear about your project.

First thoughts, or ready to go. Any scale, any time.

Get in touch

Urbanists colleagues reviewing a large plan outdoors

We passionately believe
that what we do matters.

We are motivated by making a positive and real difference, seeing our ideas, our advice, and our efforts come to life, and to have a positive impact on people and the environment.

We passionately believe
that what we do matters.

We are motivated by making a positive and real difference, seeing our ideas, our advice, and our efforts come to life, and to have a positive impact on people and the environment.

Contact

Cardiff

Westgate House,
Womanby Street,
Cardiff,
CF10 1BR

Bristol

1.13 Temple Studios
Lower Approach Road
Bristol,
BS1 6QA

Manchester

Linley House,
Dickinson Street,
Manchester,
M1 4LF

Registered in England and Wales. No :8333903

Copyright © 2026 The Urbanists. All rights reserved.

Contact

Cardiff

Westgate House,
Womanby Street,
Cardiff,
CF10 1BR

Bristol

1.13 Temple Studios
Lower Approach Road
Bristol,
BS1 6QA

Manchester

Linley House,
Dickinson Street,
Manchester,
M1 4LF

Registered in England and Wales. No :8333903

Copyright © 2026 The Urbanists. All rights reserved.

Contact

Cardiff

Westgate House,
Womanby Street,
Cardiff,
CF10 1BR

Bristol

1.13 Temple Studios
Lower Approach Road
Bristol,
BS1 6QA

Manchester

Linley House,
Dickinson Street,
Manchester,
M1 4LF

Registered in England and Wales. No :8333903

Copyright © 2026 The Urbanists. All rights reserved.