Penderi Neighbourhood Regeneration
A neighbourhood regeneration masterplan to guide investment and project delivery
Project information
Client
Codi, Swansea City Council
Partners
Asbri planning, Morganstone, PHG engineering.
Location
Swansea
The Challenge
Located on the urban fringe of Swansea, Penderi encompasses several distinct communities within an established residential area, including many existing homes owned by Codi and Swansea Council. Set alongside significant landscape assets, the area presented an opportunity to deliver around 180 much-needed affordable homes while strengthening the character, connectivity and identity of the wider neighbourhood.
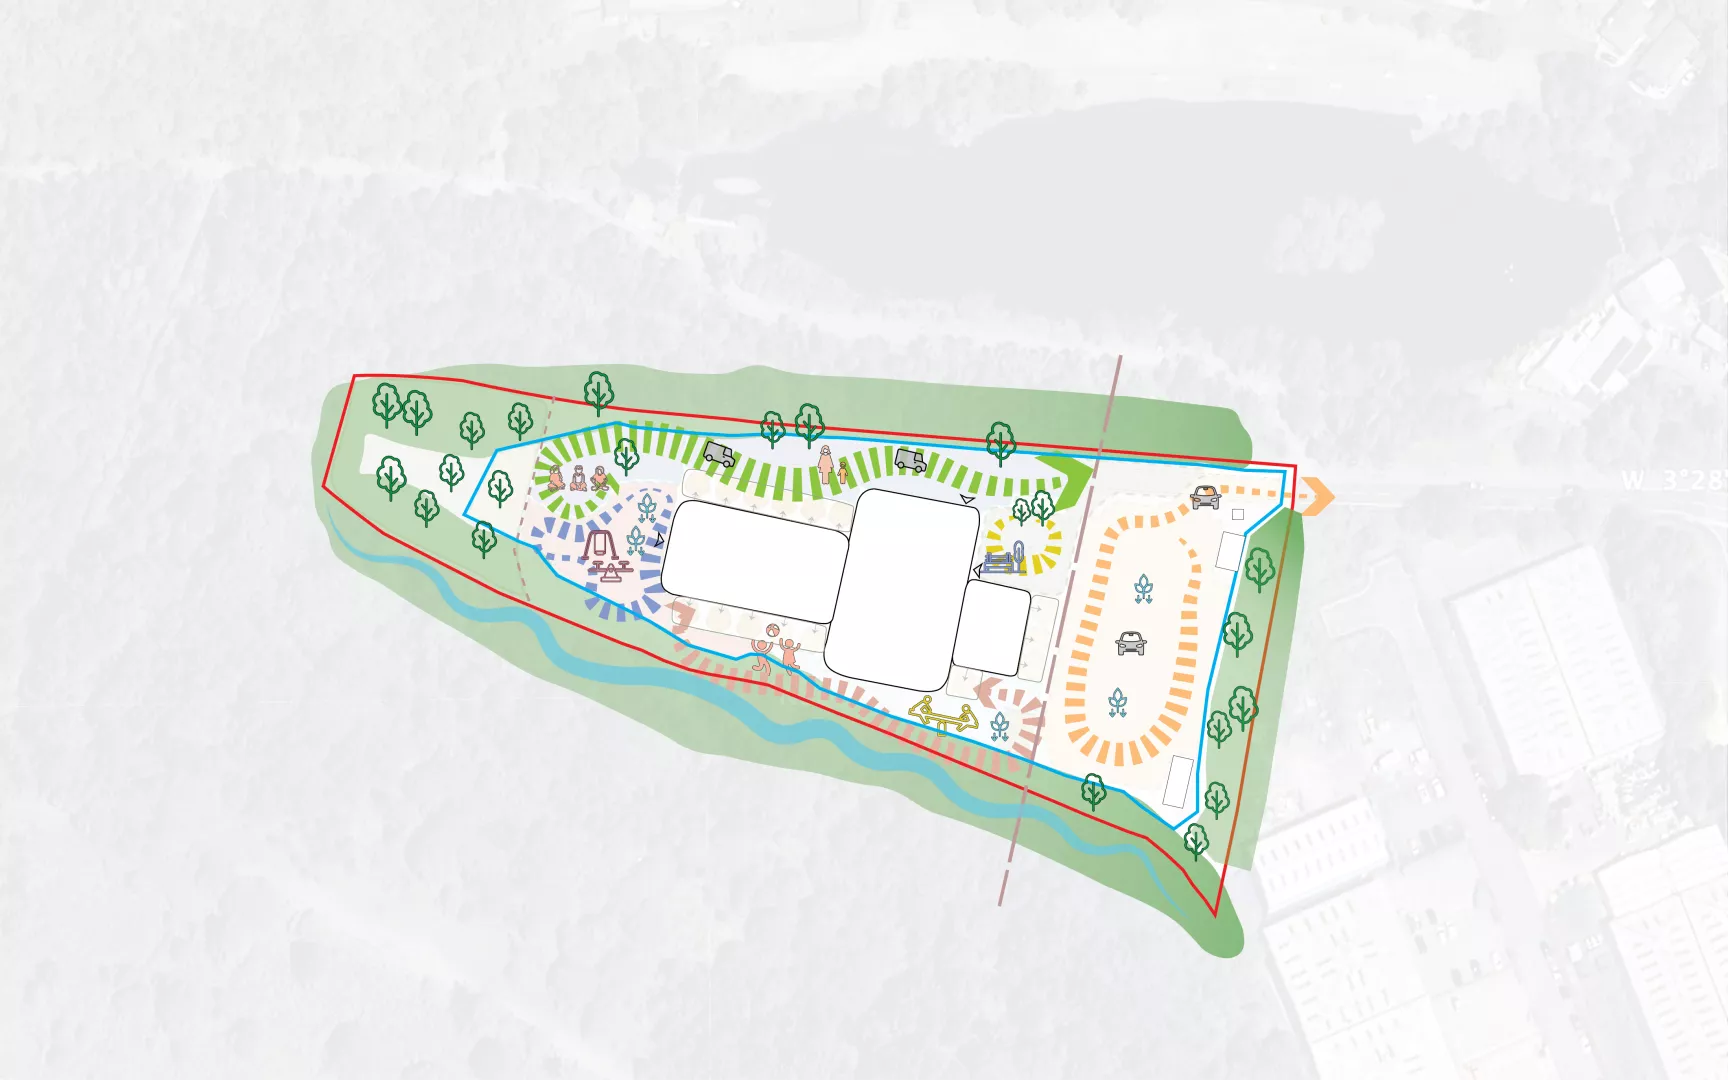
The three sites presented a range of challenges, including complex topography, ecological constraints and nearby Sites of Importance for Nature Conservation. The challenge was to create a cohesive and masterplan that safely connected the sites, enhanced green infrastructure and responded to the needs of existing residents, while delivering high-quality homes in accordance with Welsh Development Quality Requirements.

Our Role
Appointed as urban designers and masterplanners, we established the strategic direction for regeneration, providing a clear framework for decision-making and future development. Through comprehensive place-based analysis and close collaboration with Codi's on-the-ground regeneration team, we developed a community-led masterplan informed by the site's topography, ecological sensitivities, existing green infrastructure and wider urban context.
Our role also involved ensuring the proposals were fully integrated with the wider strategic residential allocation, creating a coordinated approach to housing delivery, movement and placemaking. The masterplan balanced the need for new affordable homes with opportunities to enhance the existing environment and strengthen connections between the three sites and surrounding communities.

The Outcome
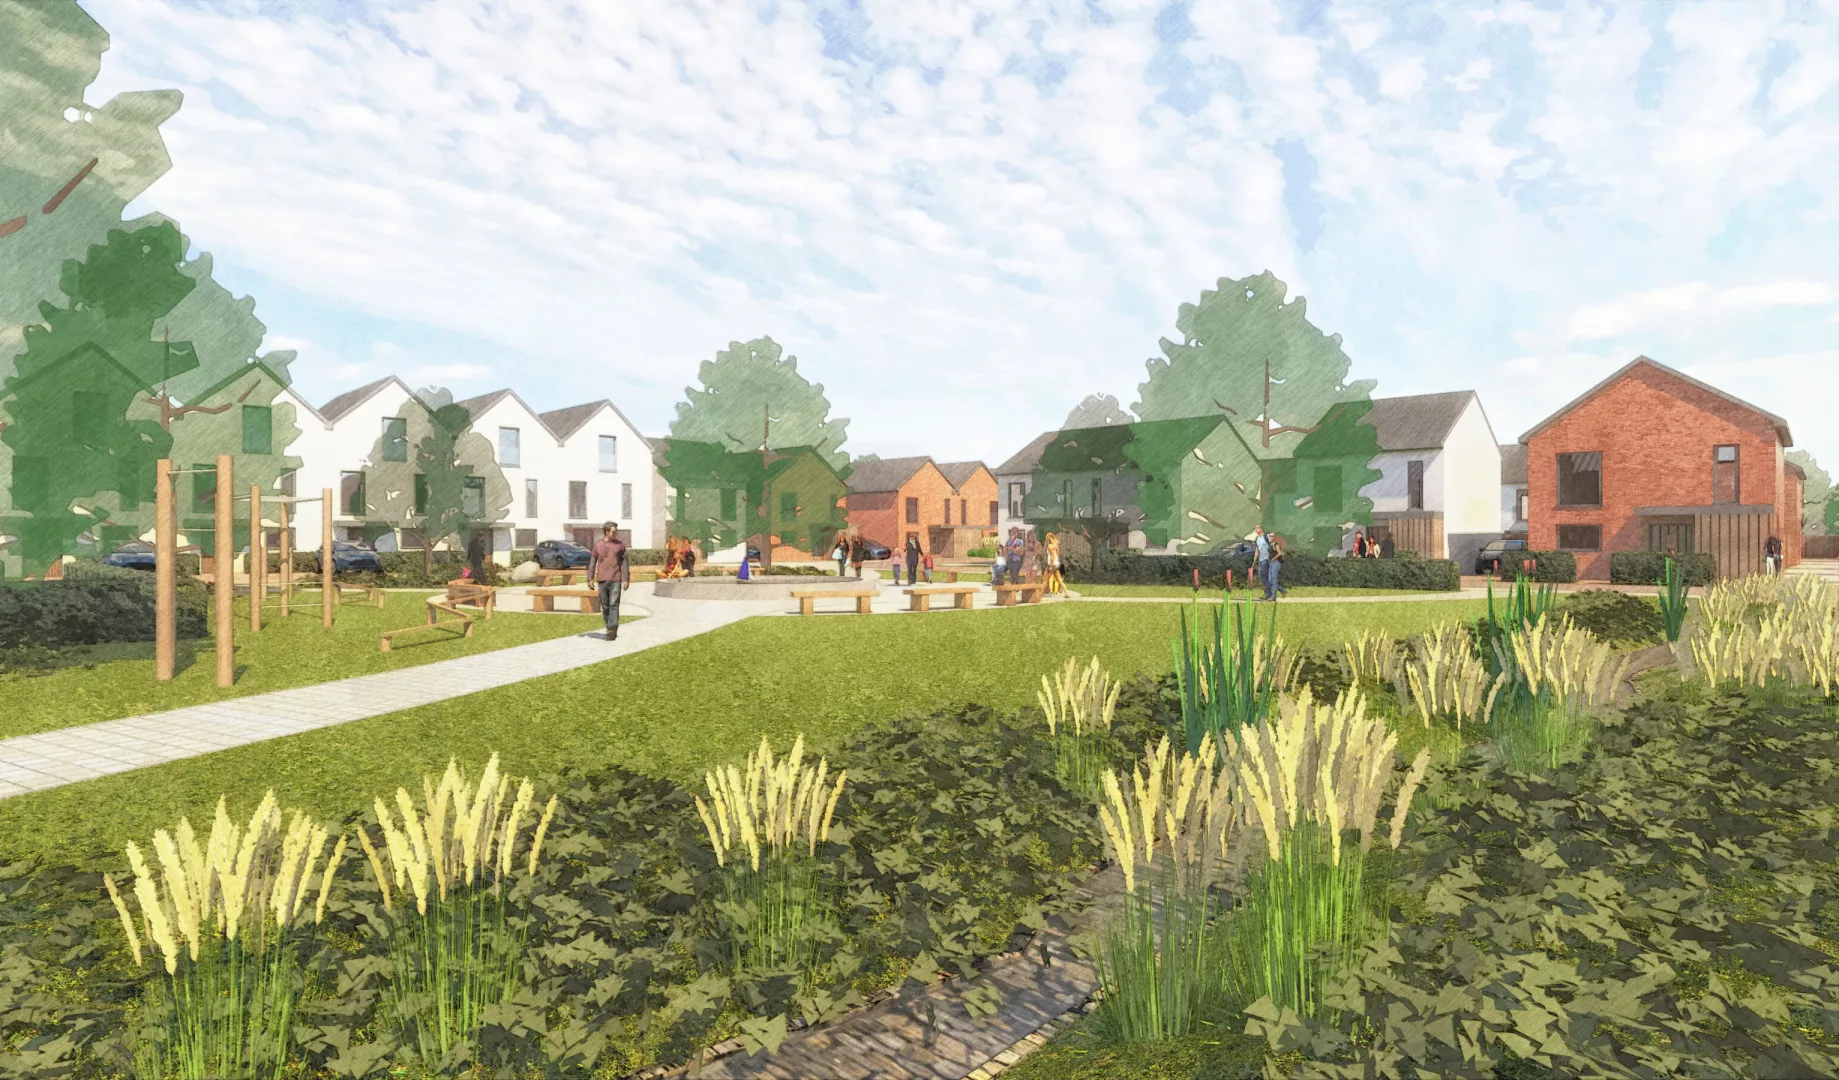
The masterplan provides a framework for approximately 186 affordable homes, comprising a mix of houses and apartments, alongside improvements to green infrastructure and community connectivity. A network of connected routes and spaces brings the three sites together, helping to establish a more cohesive neighbourhood while respecting the area's established character and environmental assets.
Architecturally contemporary yet context-driven, the proposals respond to local character and community needs whilst prioritising high-quality, sustainable homes. Crucially, the masterplan has played a vital role in securing funding to deliver much-needed affordable housing in Penderi, providing a strategic foundation for long-term regeneration and a stronger, better-connected community for existing and future residents.