3D render of a small residential area

Carmarthen West

Carmarthenshire Council and Lovell Homes required a cohesive masterplan that seamlessly integrated affordable and open-market housing without creating a visible tenure divide.

Project information

The challenge

The scheme needed to ensure best-practice placemaking and deliverability were at the forefront of the process, while maintaining a viable and manageable scheme for the future housing delivery ream. Structurally, the site had to accommodate appropriate access infrastructure, including multi-functional green space, active travel routes, and Sustainable Drainage Systems (SuDS).

Our role

As the single point of delivery across Urban Design, architecture, Landscape Architecture, and planning, we provided a fully streamlined service for the client team. We developed an outward-facing masterplan designed to align with future phases and key pedestrian desire lines. Working in close collaboration with Lovell Homes, our multi-disciplinary team led the scheme through to Full Planning submission, ensuring everything from local vernacular architecture to streetscape geometry met stakeholder requirements.

Additional view of the Carmarthen West project

The outcome

The approved scheme delivers a vibrant, tenure-blind residential community where affordable and open-market homes share identical high-spec materiality and architectural character. Over one hectare is dedicated to active travel, play spaces, and biodiversity-enhancing SuDS infrastructure. By managing all design disciplines in-house, we took the project from initial vision through to detailed design rapidly, securing full planning approval within just four months of validation.

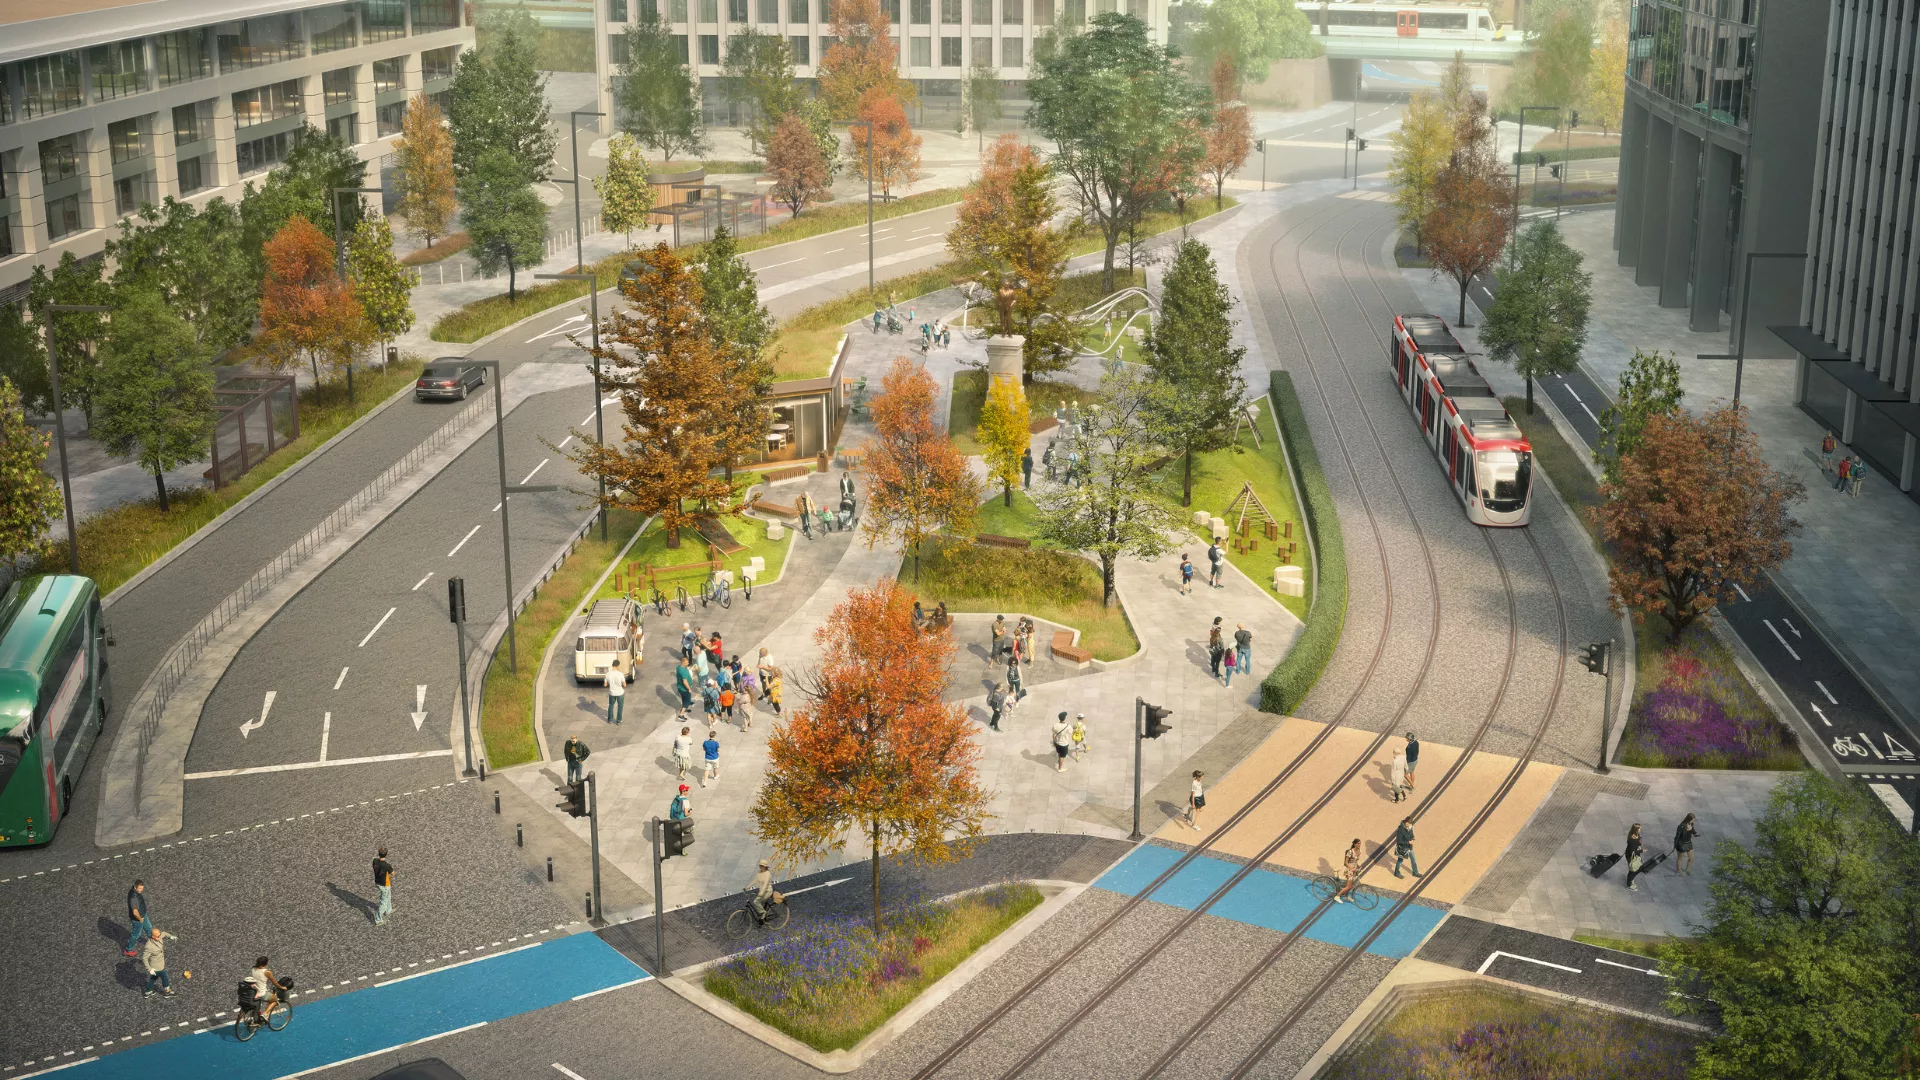
More projects

Let's work
together

We want to hear about your project.

First thoughts, or ready to go. Any scale, any time.

Get in touch

Three Urbanists colleagues reviewing a large plan outdoors

Let's work
together

We want to hear about your project.

First thoughts, or ready to go. Any scale, any time.

Get in touch

Urbanists colleagues reviewing a large plan outdoors

Let's work
together

We want to hear about your project.

First thoughts, or ready to go. Any scale, any time.

Get in touch

Urbanists colleagues reviewing a large plan outdoors

We passionately believe
that what we do matters.

We are motivated by making a positive and real difference, seeing our ideas, our advice, and our efforts come to life, and to have a positive impact on people and the environment.

We passionately believe
that what we do matters.

We are motivated by making a positive and real difference, seeing our ideas, our advice, and our efforts come to life, and to have a positive impact on people and the environment.

Contact

Cardiff

Westgate House,
Womanby Street,
Cardiff,
CF10 1BR

Bristol

1.13 Temple Studios
Lower Approach Road
Bristol,
BS1 6QA

Manchester

Linley House,
Dickinson Street,
Manchester,
M1 4LF

Registered in England and Wales. No :8333903

Copyright © 2026 The Urbanists. All rights reserved.

Contact

Cardiff

Westgate House,
Womanby Street,
Cardiff,
CF10 1BR

Bristol

1.13 Temple Studios
Lower Approach Road
Bristol,
BS1 6QA

Manchester

Linley House,
Dickinson Street,
Manchester,
M1 4LF

Registered in England and Wales. No :8333903

Copyright © 2026 The Urbanists. All rights reserved.

Contact

Cardiff

Westgate House,
Womanby Street,
Cardiff,
CF10 1BR

Bristol

1.13 Temple Studios
Lower Approach Road
Bristol,
BS1 6QA

Manchester

Linley House,
Dickinson Street,
Manchester,
M1 4LF

Registered in England and Wales. No :8333903

Copyright © 2026 The Urbanists. All rights reserved.